
House Survey Before an Addition Near a Septic Drain Field
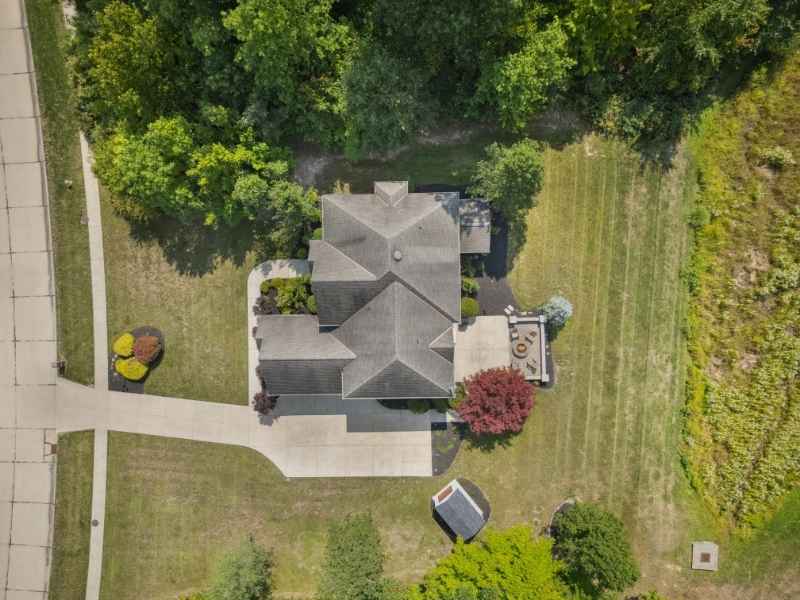
Adding a room, garage or porch sounds easy. But your yard may hide a septic system you need to work around. A house survey shows you where the drain field sits. It also shows how much open space you have left to build.
Skip this and you take a big risk. You could damage drain lines. You could cause the septic system to fail. A county inspector could even stop your project. Many homes on larger lots still use private septic systems. This mistake happens more than people think.
A house survey done early gives you clear answers. You get this before you spend money on design or permits. Here is what that survey should cover.
Locate the Addition Footprint and Existing Septic Features
First, mark where your new addition will go. Then mark every septic part that already exists. This includes the tank, the drain field, the distribution box and any inspection ports.
A house survey plots these features to scale. It uses real measurements, not guesses. Many homeowners only have a rough idea of where the tank sits. They may be going off memory or an old permit sketch. That is not good enough for construction planning.
Your surveyor will also look for:
- Cleanouts and access risers
- Pump chambers, if your system has one
- Any backup or reserve drain field area
That reserve area matters a lot. Many properties must keep space open for a future drain field. This is true even if that space looks empty and unused. Building over it can break your septic permit. It can also cause problems later if the county checks your property.
Check Available Space Around the Septic Drain Field
Once your surveyor marks the septic parts, the survey shows how much space you have left to build. Setback rules control how close a structure can sit to a septic system. These rules come from the local health department. They can change based on lot size, soil type and system design.
This gives you a clear answer. Will your addition fit? Or will it sit too close to the septic system?
A few things often shrink your buildable space more than people expect:
- Slopes and drainage near the drain field
- Tree roots that reach into the field
- Utility easements that cross the buildable area
If the space does not work, you have two choices. You can redesign the addition. Or you can look into changing the septic system. Both choices are easier to handle before you finish your building plans.
Map Grades That Could Influence Addition Site Planning
Grading matters a lot for septic health. Drain fields need the right slope so wastewater can spread and filter through the soil. If your addition changes how water flows, even without touching the field, it can cause standing water or system failure.
A house survey includes elevation data. This shows how water moves across your lot right now. It helps you spot:
- Spots where new roof runoff could pool near the drain field
- Grade changes you may need for the foundation
- Whether new hard surfaces, like a patio or driveway, could push water toward the septic area
A lot of clay-heavy soil. This soil drains slowly in many neighborhoods. That makes grading review even more important before you add square footage or hard surfaces near a septic system.
Coordinate Survey Data With Septic and Building Plans
Survey data only helps if the right people see it. Your surveyor, your septic contractor and your building designer should all use the same site plan. They should not work off separate sketches or guesses.
This helps you avoid a costly mistake. Sometimes a builder finishes addition plans before checking the exact septic layout. Then a conflict shows up once permits go in.
Ask your surveyor for a site plan that clearly shows:
- Septic parts and required setbacks
- Your addition’s footprint and size
- Grading and drainage notes
Share this plan with your septic contractor and building designer early. Checking these details once is much cheaper than redesigning after the county flags a problem.
Resolve Site Conflicts Before Excavation and Construction
If the survey finds a conflict, fix it before any equipment shows up. Common conflicts include an addition that crosses setback lines, not enough space for a required reserve field, or grading that sends water into the drain field.
Every conflict has a fix. But the right fix depends on your property, your lot size and local rules. These rules can vary by county, city or septic permit type.
Your options usually include:
- Changing the size or shape of the addition
- Moving the addition to another part of the lot
- Talking with a licensed septic professional about system changes
Do not wait until after excavation starts to make these choices. Check your plan against the survey data first. Then move ahead with permits and construction.
Frequently Asked Questions
Do I need a new survey if I already have one from when I bought the house?
It depends on how old the survey is and how much detail it shows. Older surveys may not show your septic system in detail, and site conditions can change over time. Ask your surveyor if you need an update for your project.
Can I locate my septic tank myself instead of paying for a survey?
You can try, but your guess may not be accurate. Self-located spots often do not hold up during permitting. A house survey gives you documented, scaled measurements that inspectors and contractors can trust.
How close can an addition be to a septic drain field?
Required distances change based on county rules, soil type and system design. Check with your local health department or septic permitting office before you finalize your addition plans.